
Garage Door Models for Richmond Hill, GTA, Barrie & Simcoe County
Compare garage door models available through ADR for homes in Richmond Hill and the GTA, Barrie and Simcoe County. Explore seven door styles, built-to-fit custom sizes, insulated Canadian-made sectional steel options, full-view aluminum-and-glass configurations, colours, windows and standard openings from 6' to 16' wide. Popular GTA stock configurations and starting prices are shown below; Barrie and Simcoe County pricing is linked separately.
Family-owned since 2013 · Technicians insured and WSIB covered · Same-day measuring appointments may be available when scheduling permits

- Canadian-made optionsInsulated sectional steel doors available from Canadian-made lines
- Insulated up to R-18Available on applicable insulated steel panel models
- 16 standard sizes6'x7' through 16'x8', plus built-to-fit options
- Insured & WSIB coveredSame crew that services the door afterward
Choose Your Installation Area
These models are available through both ADR service areas. Product availability, measurements, installation conditions and final pricing are confirmed for the address where the door will be installed.
Richmond Hill & the GTA
Garage door model selection and installation for Richmond Hill, Aurora, Newmarket, King City, Markham, Vaughan, Woodbridge and surrounding GTA communities.
Barrie & Simcoe County
Garage door model selection and installation for Barrie, Innisfil, Bradford, Midhurst, Springwater, Oro-Medonte, Angus, Stroud, Wasaga Beach and nearby Simcoe County communities.
What garage door models does ADR carry?
ADR installs seven residential garage door styles plus custom sizes: Raised Ranch Panel, Long Carriage Panel, Short Carriage Panel, Traditional Panel, Full View, Flush Panel, and Modern Design. Standard sizes run from 6'x7' to 16'x8', with insulation up to R-18 on applicable insulated steel models. See the stock cards below for GTA starting prices and our GTA garage door pricing guide for additional options and inclusions.
- 7panel models, plus built-to-fit custom sizes
- 16standard opening sizes, 6'x7' through 16'x8'
- R-18up to, on applicable insulated steel models
Popular stock garage doors and GTA starting prices
These are current GTA starting prices for popular stock configurations. Stock changes, so availability is confirmed when you call or book a measure. Other styles, colours, sizes and glass combinations are quoted from the measured opening.
Popular stock
Insulated single
- Radius12"
- Panel thickness2"
- Colours5
$1,250Installed, plus HST
Popular stock
Insulated double
- Radius12"
- Panel thickness2"
- OpeningDouble
$2,400Installed, plus HST
Popular stock
Top plain windows
- Radius15"
- Panel thickness2"
- WindowsTop plain
$1,585Installed, plus HST
GTA prices shown include the door, standard tracks, springs, rollers and hardware, plus removal of the old door; HST is extra. Openers, keypads, custom colours, special glazing and aluminum capping are quoted separately. Stock and lead times can change. Simcoe County pricing is handled separately on ADR’s Barrie pricing page.
The catalogue: models, sizes, colours, glass
Use the catalogue in the same order most homeowners make the decision: panel style, size, colour, then windows and glass. The same model catalogue supports ADR installations in Richmond Hill and the GTA as well as Barrie and Simcoe County. Stock GTA starting prices are shown above; other configurations are quoted from the measured opening.
-
01
Panel models and styles
Seven door styles, plus built-to-fit custom sizing. Available sizes, construction, insulation ratings and window combinations vary by manufacturer and configuration; confirm the exact specification with your quote.
Wide panel
Raised Ranch Panel
Wide, shallow raised rectangles commonly seen on GTA homes. It is a flexible traditional look that can be paired with a plain top window row or decorative glazing.
- BuildFoam-injected steel
- InsulationUp to R-18
- WindowsTop row or side
- Sizes8'x7' – 16'x8'
No re-staining
Long Carriage Panel
Steel pressed into one long woodgrain panel per section. Reads as a carriage door from the street. Nothing to sand, nothing to re-stain.
- BuildGalvanized steel
- InsulationUp to R-18
- FinishWoodgrain or smooth
- Sizes8'x7' – 16'x8'
Stacked squares
Short Carriage Panel
Smaller carriage-style panels create a detailed, repeating pattern. Compare the layout at your actual door width to see how it complements your brickwork and trim.
- BuildGalvanized steel
- InsulationUp to R-18
- LookStacked squares
- Sizes8'x7' – 16'x8'
Easy to match
Traditional Panel
Classic square raised panel with a broad window catalogue — including plain and decorative insert options. It is often a practical choice when matching an existing two-bay garage.
- BuildFoam-injected steel
- InsulationUp to R-18
- WindowsLarge catalogue
- Sizes8'x7' – 16'x8'
Aluminum frame
Full View Door
Aluminum full-view garage door with insulated glass options available. A strong choice when more daylight and a contemporary look are priorities. Spring sizing is matched to the final door weight.
- BuildAluminum & glass
- GlazingInsulated options
- GlassClear, frost, tint
- SizesQuoted to opening
Flat face
Flush Panel
Flat face with no raised detail beyond the section seams. It is available for narrow openings, including 6' widths, and works well where a clean, simple appearance matters.
- BuildFoam-injected steel
- InsulationUp to R-18
- FaceFlat, no detail
- Sizes6'x7' – 16'x8'
Daylight strips
Modern Design
Flush white steel with a narrow window set into the right of every section. The strips alternate long, short, long, short down the door. Narrow side windows bring in daylight; privacy depends on the glass selected.
- BuildFoam-injected steel
- InsulationUp to R-18
- Windows7"x61" & 7"x41"
- SizesQuoted to opening
Made to measureCustom Size
For older or non-standard openings that fall between standard sizes. The door is ordered to the measured opening rather than forcing a stock size into a space it was not built for.
- BuildAny panel model
- InsulationUp to R-18
- Lead timeConfirmed with quote
- MeasureFree, on site
Not sure which face suits the front of your house? We bring the panel samples to the driveway.
-
02
Garage door sizes
Sixteen standard openings, plus built-to-fit.
Measured width by height in feet. Singles start at 8'x7', with the two narrow 6' sizes stocked in the Flush Panel only. Doubles run to 16'x8'. Anything between these is what the Custom Size option covers — we order the section to the measured opening rather than shimming a stock door into a gap it was not built for.
- 6' x 7' Flush only
- 6' x 8' Flush only
- 8' x 7'
- 8' x 8'
- 9' x 7'
- 9' x 8'
- 10' x 7'
- 10' x 8'
- 12' x 7'
- 12' x 8'
- 14' x 7'
- 14' x 8'
- 15' x 7'
- 15' x 8'
- 16' x 7'
- 16' x 8'
Measure the opening, not the old door
A size taken from the face of the existing door can be different from the finished opening. Measure the finished opening — brick edge to brick edge, floor to header — then check the available headroom, backroom and side room. Track and spring configuration are selected to suit the actual opening; low-headroom hardware may be needed where clearance is limited.
-
03
Colours and finishes
Twelve finishes, solid and woodgrain.
-
 White
White
-
Almond
-
Sandstone
-
Charcoal
-
Iron Ore
-
Dark Brown
-
Brown
-
Woodgrain
-
Teak
-
Dark Walnut
-
Plank
-
Black
A swatch on a screen is a guide, not an exact colour match. Dark finishes can look different against brick, stone or siding than they do on a monitor, so ADR can bring physical colour samples to the on-site measure. Woodgrain finishes pair naturally with carriage-style panels.
-
-
04
Window glass and inserts
Seventeen insert designs, six sizes, three glass types.
Long panel doors and short panel doors take different inserts, so what you can pick depends on the style you picked. Each tile is tagged with which it fits.
Insert designs
-
 PlainLong panel
-
CascadeLong panel
-
StocktonLong panel
-
Arched StocktonLong panel
-
 MadisonLong panel
-
Arched MadisonLong panel
-
PrairieLong panel
-
WatertonLong panel
-
SherwoodLong panel
-
SunburstLong panel
-
 PlainShort panel
-
StocktonShort panel
-
PrairieShort panel
-
 WatertonShort panel
-
SherwoodShort panel
-
CathedralShort panel
-
SunburstShort panel
-
Quote the design name
Stockton and Arched Stockton are different shapes.
Window sizes
Six glass sizes, in inches, height first. Drawn here to true scale against each other — the three long strips are more than twice the width of the small top-section pane.
- 12" x 17"top section
- 12" x 40"top section
- 14" x 40"top section
- 7" x 41"long strip
- 7" x 61"long strip
- 7" x 81"long strip
Glass types
The same garage, behind each of the three. Frosted glass is a common choice when a street-facing garage needs daylight with more privacy.
-
Clear
Maximum daylight. You see in, and out, exactly as you would through a window.
-
Frosted
Lets daylight through while reducing visible detail from the street. A practical choice when privacy matters.
-
Tinted
Still see-through, but darker than clear glass. It can reduce glare while giving the door a deeper contemporary look.
Glass adds to the price of the door, and the insert design is chosen at the measure.
-


Garage doors we have installed, Richmond Hill to Wasaga Beach
Sixteen recent installs, photographed after the crew packed up — long panel, flush, modern side glass and colonial grilles, in white through black. Repairs and opener work sit under our residential garage door services.

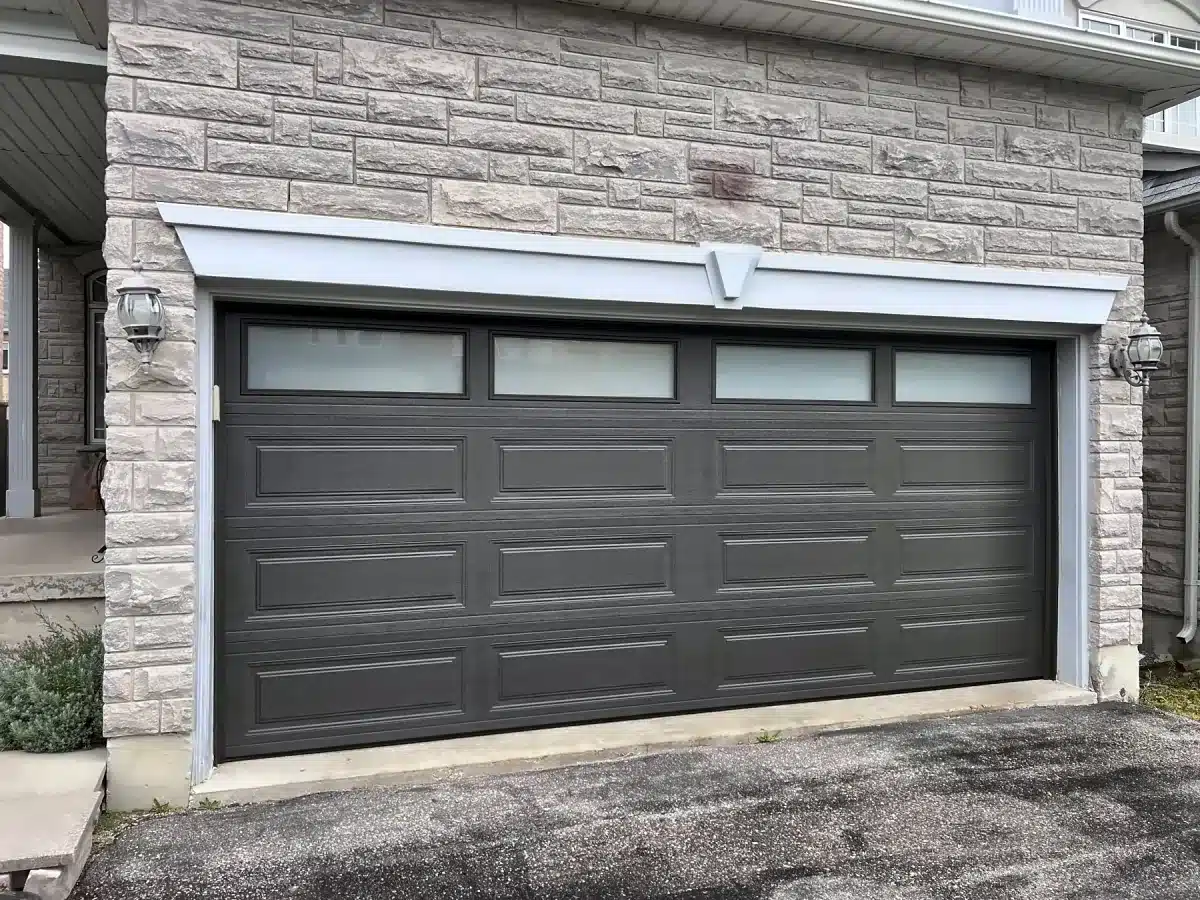


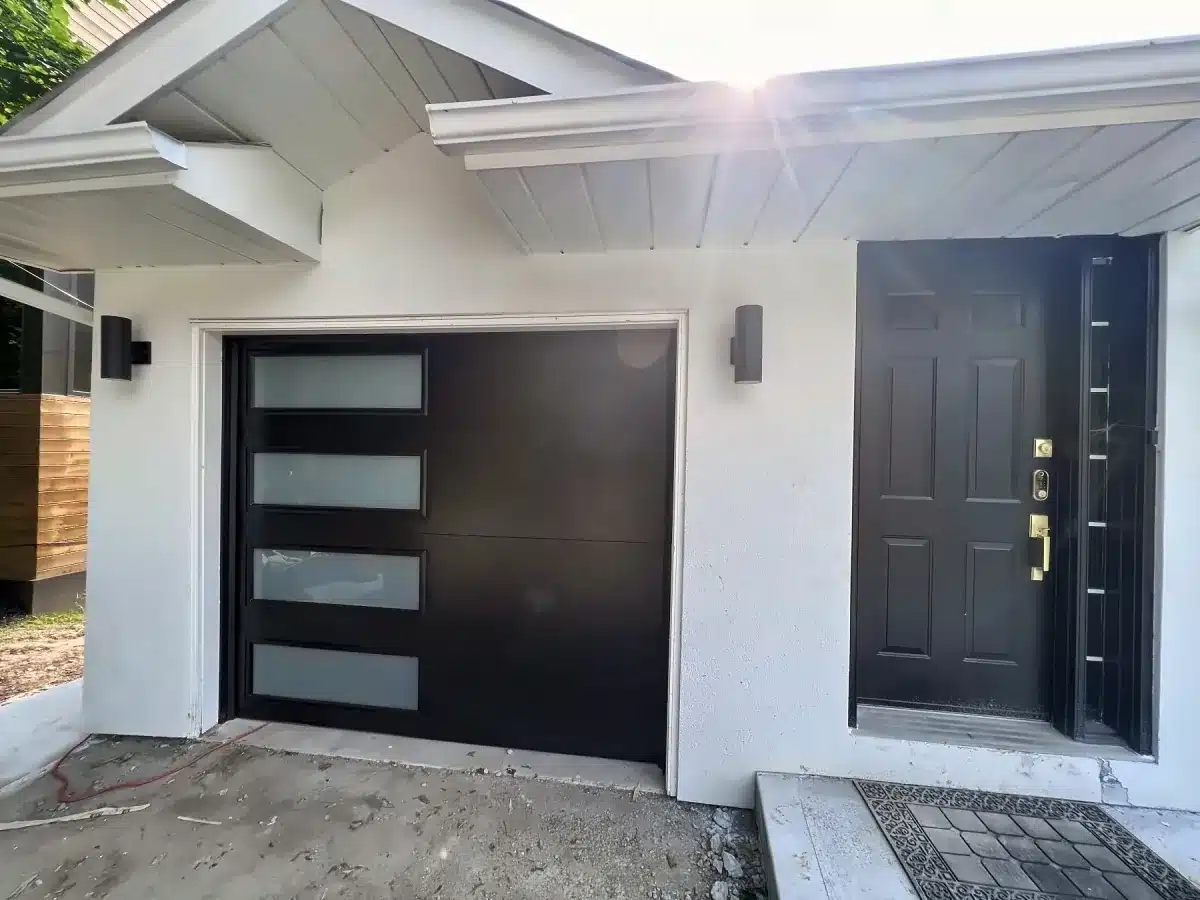


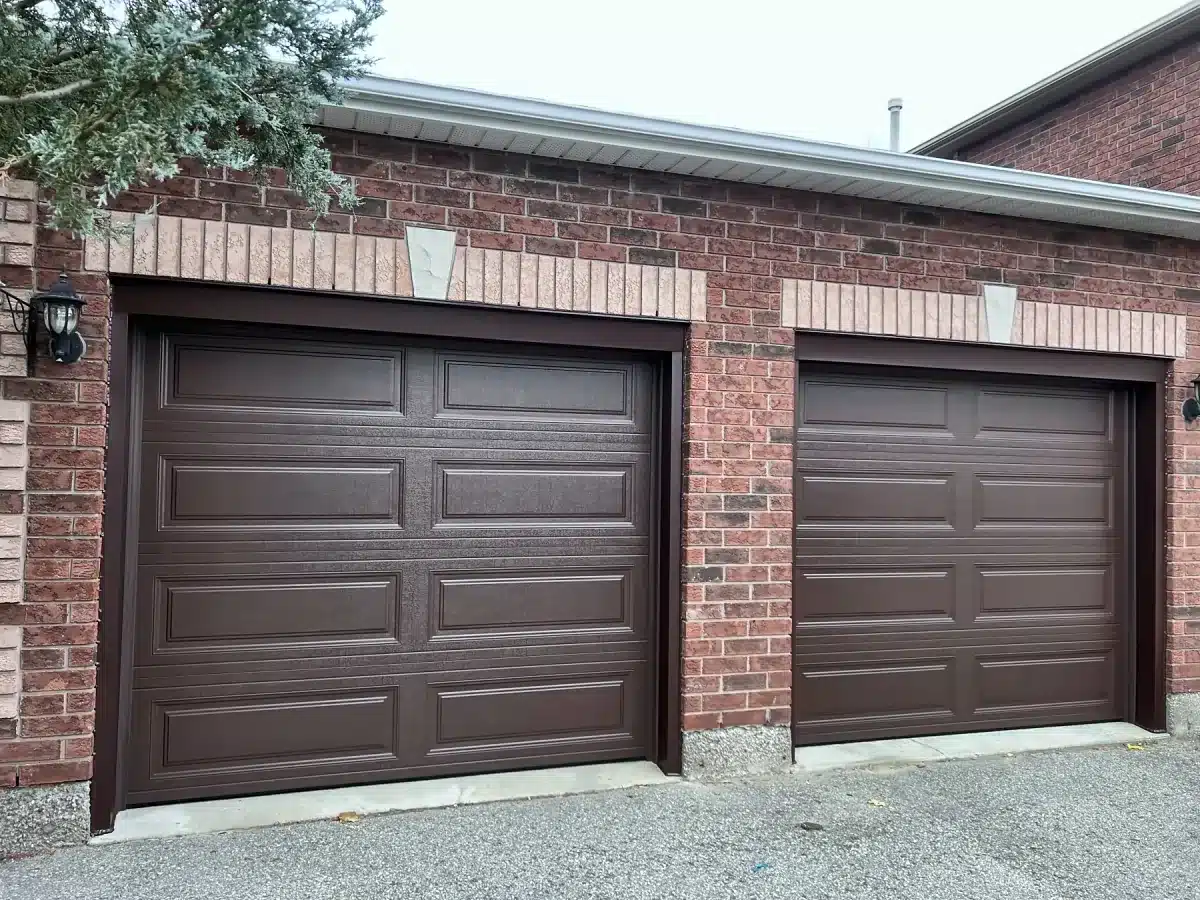
Insulated steel unless the caption says otherwise. Sizes, colours and glass all come from the catalogue above.
How a new door install actually goes
Once you have narrowed down the model, see our garage door installation guide for measuring, installation, what is included and how to request an estimate.
Measure, on site, free
We measure the finished opening, headroom, backroom and side room, then check the existing opener for compatibility and confirm that the new door can be correctly balanced. The visit is usually brief, but the time depends on the opening.
Model and colour picked in the driveway
You see the panel samples against your brick in daylight, which beats picking from a screen. Windows and hardware get decided here too.
Order and lead time
Stock sizes and colours move faster than custom widths or special glazing. Special-order lead times depend on the model, size, colour and glazing. ADR confirms the expected timing when the order is placed. If the existing door is off track, hanging open or will not secure, mention that when you call; an urgent repair may be handled separately from a replacement order through our garage door services page.
Install day
The old door and track are removed, then the new sections, tracks, springs and rollers are installed. The door is balanced, opener compatibility and settings are checked, and the safety reversal is tested before the job is finished. Old-door removal is included for the GTA stock prices shown above.
What we tell people not to do
Springs should be selected for the actual weight and geometry of the new door. Reusing a spring that does not match the replacement door can leave the system poorly balanced and increase strain on other components. ADR checks the complete lifting system as part of the installation.
Financing a new door
New door installations can be financed through Financeit, a third-party lender. You apply directly with them — the approval, the rate and the term are theirs to set, not ours. Nothing on this page is a credit offer.
Available on new door installations, not on repairs. Paying outright instead? Debit, credit, cash, Apple Pay, Google Pay, or an online payment link.
Opens Financeit's secure application in a new tab. Terms, rates and approval are determined by Financeit.
Garage door model questions we get asked
How much does a new garage door cost installed in the GTA or Simcoe County?
See the three stock cards above for GTA starting prices, with HST extra. Final pricing depends on the measured opening, model, glazing, colour and site conditions. Barrie and Simcoe County projects use ADR's separate Barrie garage door pricing guide, where local installation packages and inclusions are shown separately.
Can you match a new garage door to the one on my other bay?
Usually, yes, if the second door is a common panel and a factory colour. We photograph the existing door, match the panel profile and the finish from the same Canadian line, and tell you honestly when it will not match. An older factory finish may have faded or chalked, so a brand-new panel or door beside it can look slightly different. On a front-facing two-bay garage we usually recommend doing both.
What is the most common garage door size in Ontario?
For single-car openings, 8'x7' and 9'x7' are common standard sizes. For double openings, 16'x7' is common. Eight-foot-high openings are also common where extra vehicle or storage clearance is useful. ADR measures the opening before confirming the correct size.
Do you carry a 6 ft wide garage door?
Yes, in 6'x7' and 6'x8', and only in the Flush Panel model. Six-foot openings are often used for sheds, workshops, smaller bays or converted carports. The Flush Panel keeps the face visually simple at that narrower width.
Are your garage doors made in Canada?
ADR offers Canadian-made insulated sectional steel garage doors across the styles shown on this page. Exact construction and replacement-part availability depend on the selected model, finish and manufacturer, so ADR confirms those details with the quote.
What R-value do I actually need on a garage door?
If the garage is attached, heated or beside living space, a higher-insulation door may be worthwhile. For a detached unheated garage, appearance, durability, budget and sealing may matter more. Some insulated steel models on this page are available up to R-18; ADR can confirm the rating for the exact door you choose.
Can I get a garage door with windows only in the top row?
Yes. A top-row window layout is a common configuration. Raised Ranch and Traditional Panel both take a top-section window row, and Traditional carries the largest choice of insert designs. Glazing adds to the price of the door, so it is quoted once you have picked the design and the size.
Will my existing opener work with a new insulated door?
Usually, if the opener is in good shape and correctly rated. A replacement door may have a different weight from the old one, so the spring system is selected and balanced for the new door and the opener is checked for compatibility. If the existing opener is worn or not suitable for the setup, ADR will explain that before recommending additional work.
How quickly can a new garage door be installed?
Timing depends on the door you choose. A stock configuration can often be scheduled sooner, while custom sizes, colours and glazing depend on manufacturer lead time. ADR is open daily from 7:30 AM to 10:30 PM, and measuring appointments may be available the same day when scheduling permits. The installation date is confirmed once the opening, door and availability are checked.
Do you install these garage door models in Barrie and Simcoe County?
Yes. ADR installs garage doors in Barrie and nearby Simcoe County communities including Innisfil, Bradford, Midhurst, Springwater, Oro-Medonte, Angus, Stroud and Wasaga Beach. Model availability and installation requirements are confirmed after the opening is measured. See our Barrie installation guide for the local process and the Barrie pricing guide for current package pricing.
How long does a garage door installation take?
Many standard residential installations are completed in one scheduled visit. The actual time depends on the door size, track configuration, opener setup and whether the opening needs additional work. ADR confirms the expected installation window when the job is scheduled.

Book a free on-site measure
Tell us which model caught your eye and ADR can bring available panel and colour samples to the on-site measure. Open daily from 7:30 AM to 10:30 PM. Same-day appointments may be available.
For Richmond Hill and GTA projects, see our GTA garage door installation guide and GTA pricing guide. For Barrie and Simcoe County, see Garage Door Installation Barrie and the Barrie pricing guide. ADR also serves Innisfil, Bradford, Midhurst, Springwater, Oro-Medonte, Angus, Stroud and Wasaga Beach.